Who sleeps where
| Room | Floor | Beds and fittings | Area |
|---|---|---|---|
| Bedroom 1 | Upstairs | King bed | 21.1 m² |
| Side room | Upstairs | Two single beds and a cot | 15.6 m² |
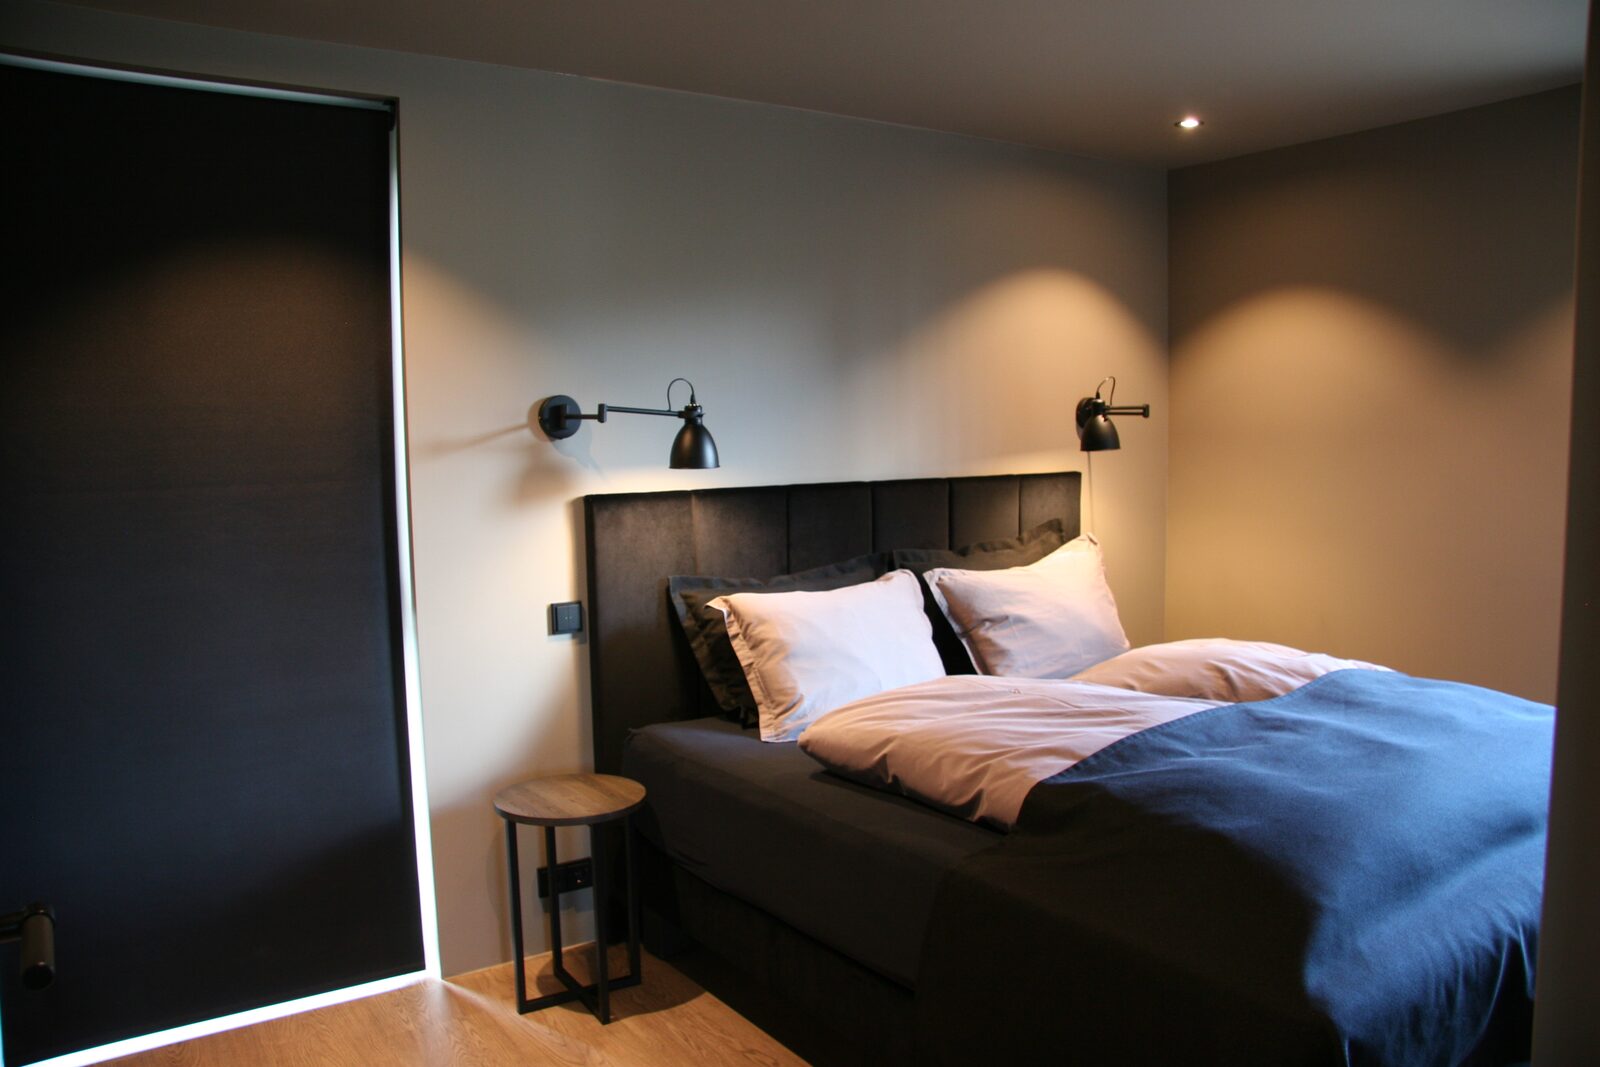
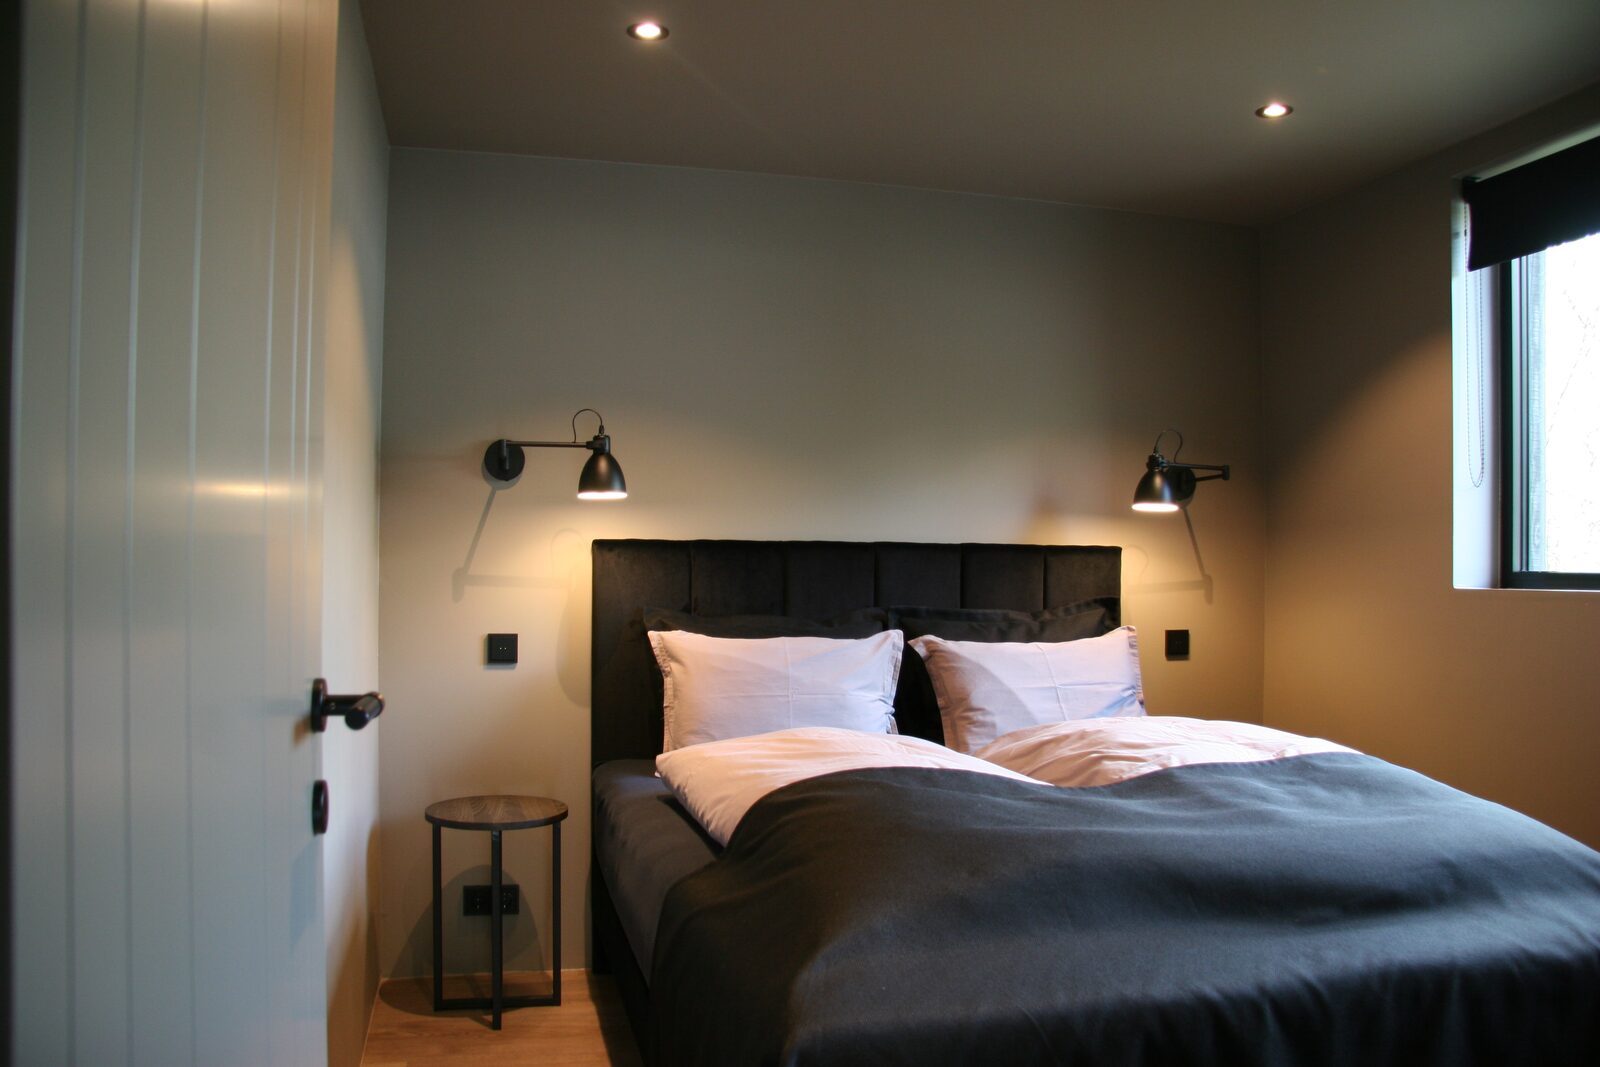
| Bedroom 2 | Downstairs | Queen bed | 10.6 m² |
| Bedroom 3 | Downstairs | Queen bed | 8.8 m² |
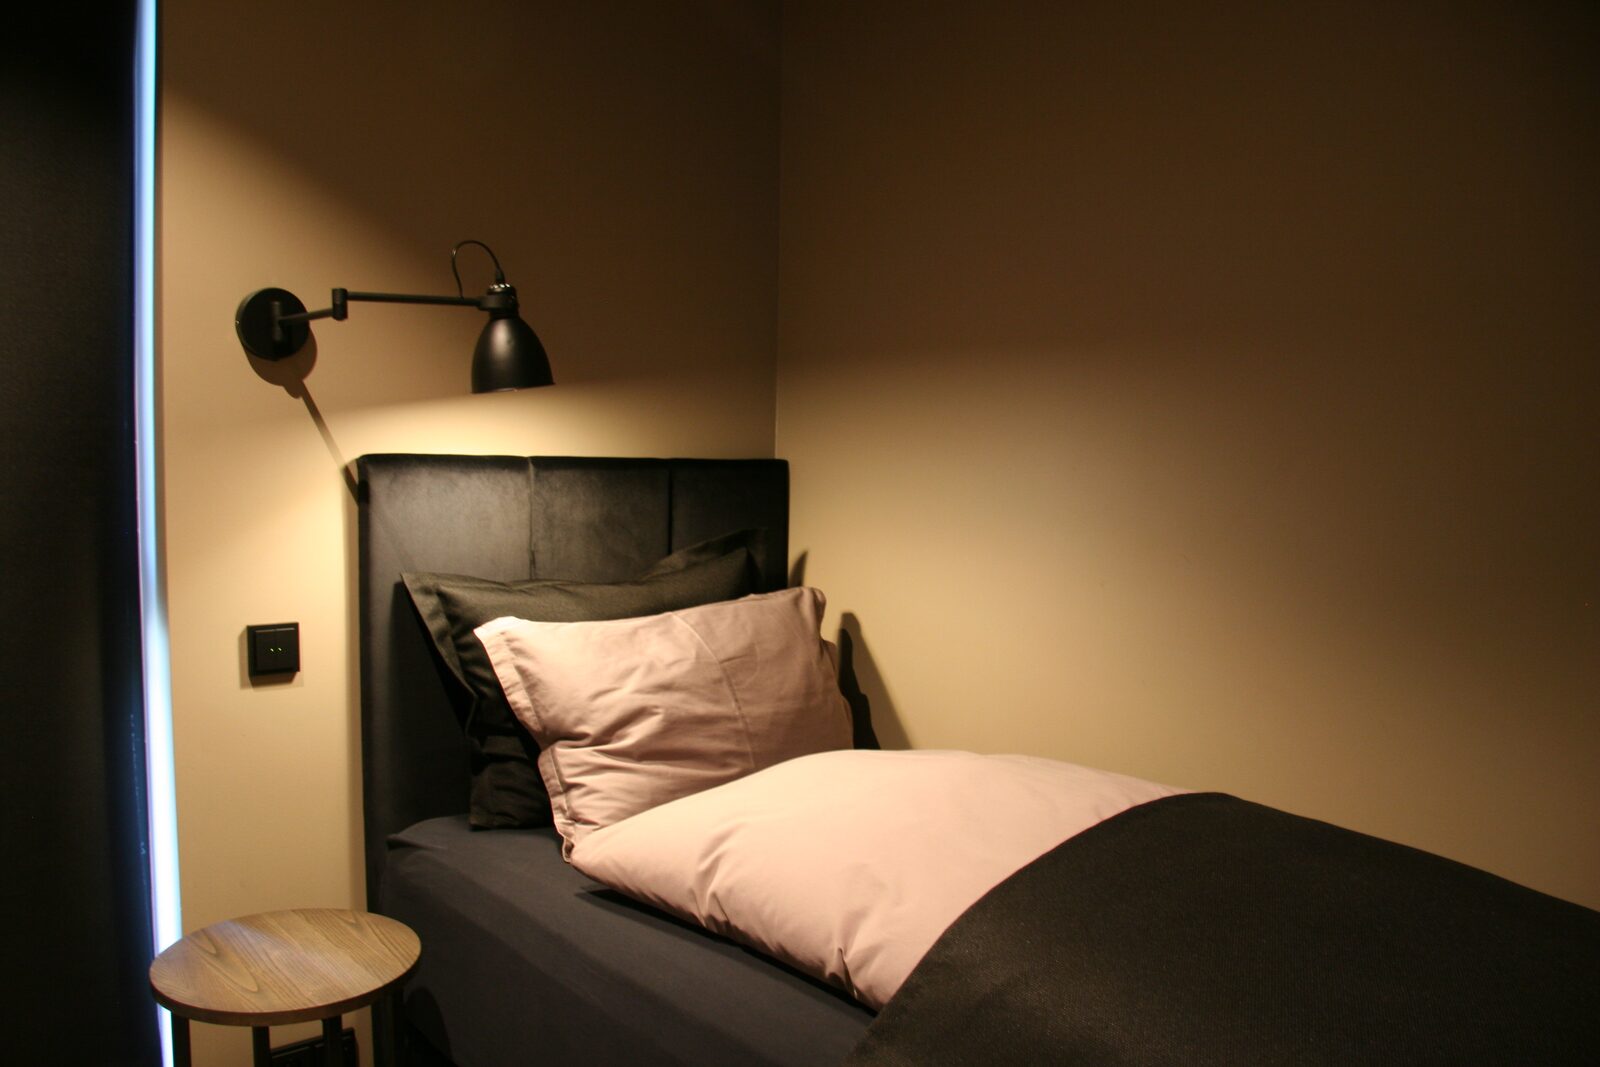
| Bedroom 4 | Downstairs | Single bed | 4.9 m² |
| Bathroom | Downstairs | Shower and toilet | 5.3 m² |
| WC | Downstairs | Toilet and basin | 2.5 m² |
Beds in total: one king, two queen and three single, with a cot and a high chair in the house.
Each room
Upper floor
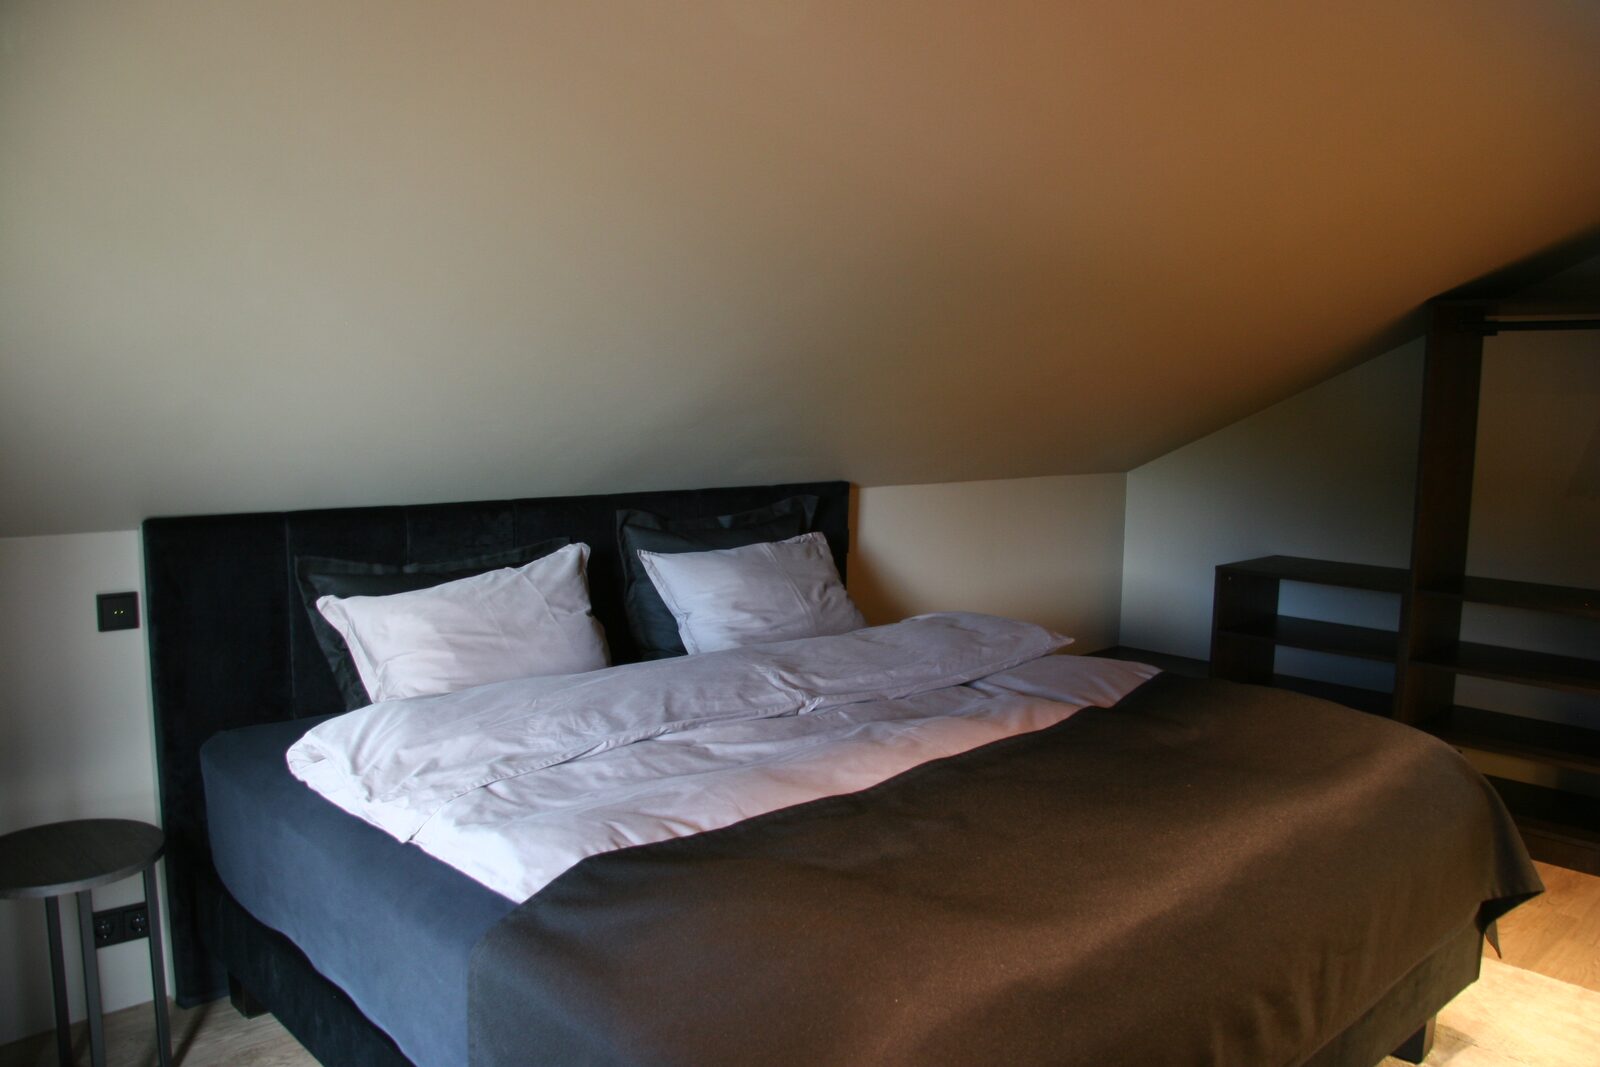
Your upstairs retreat, with an open wardrobe, seating bench and TV for an easy evening in.
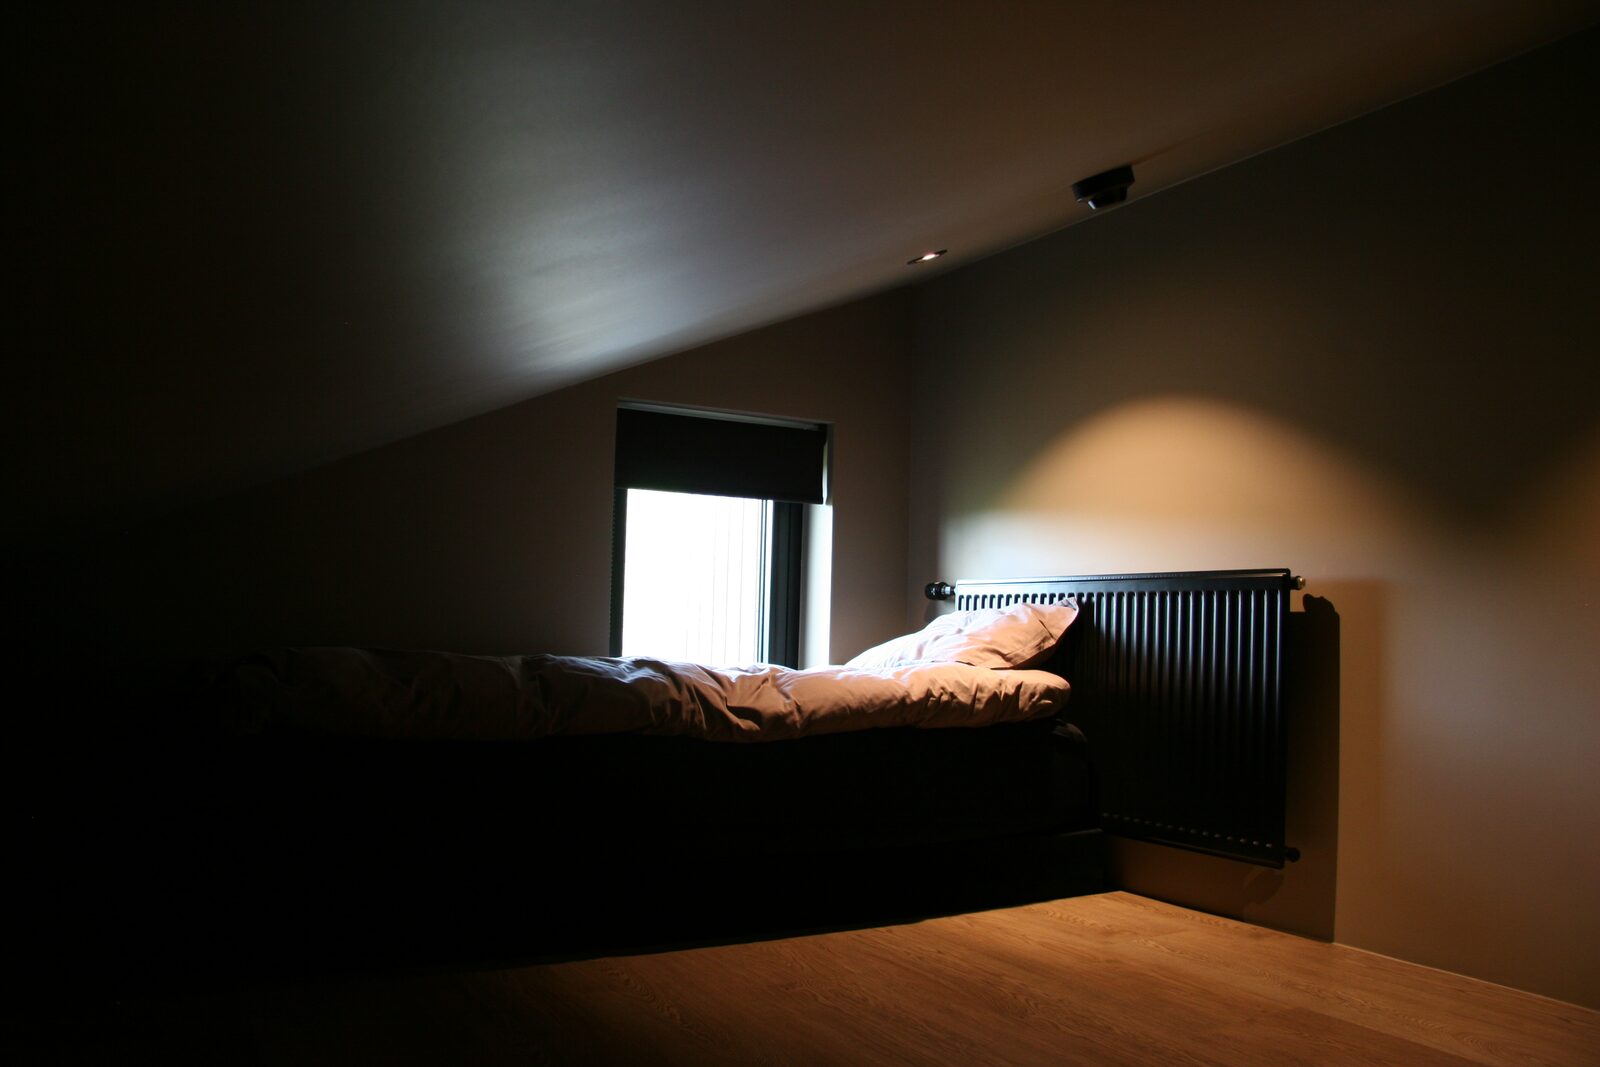
An adjoining room under the sloping roof beside the main bedroom, with two single beds and a cot.
Ground floor
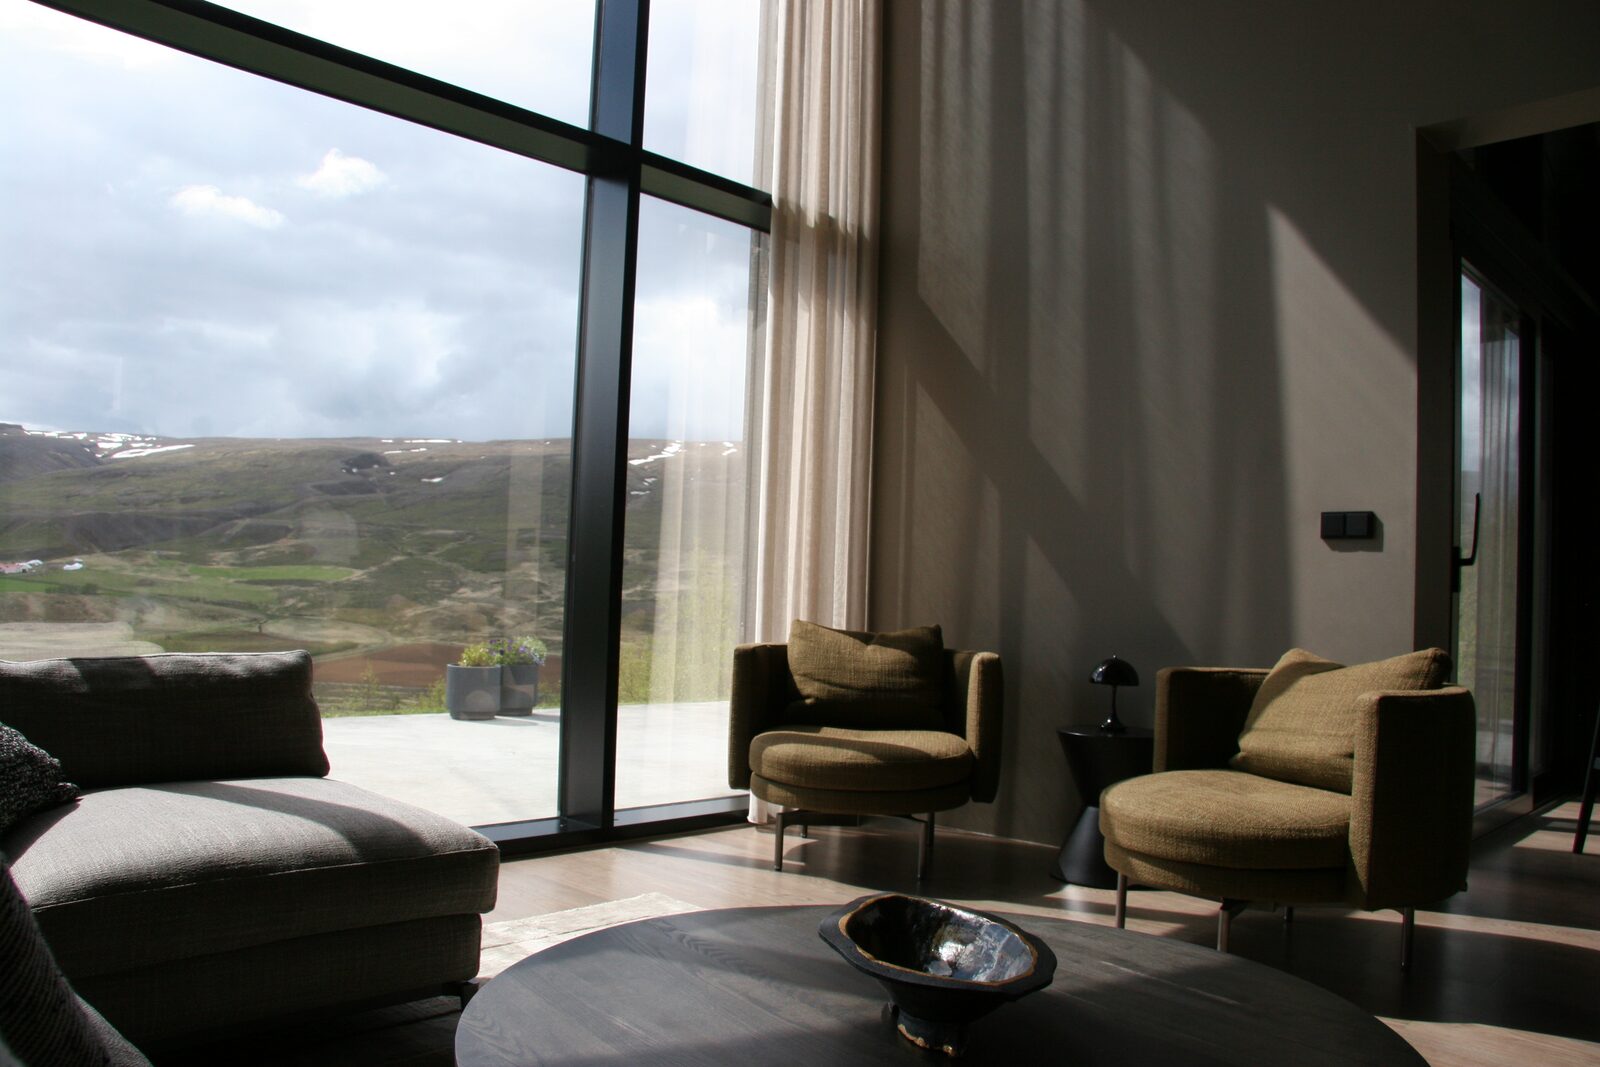
A sofa and two armchairs facing the glass wall, a Sony TV and a Bang and Olufsen speaker.
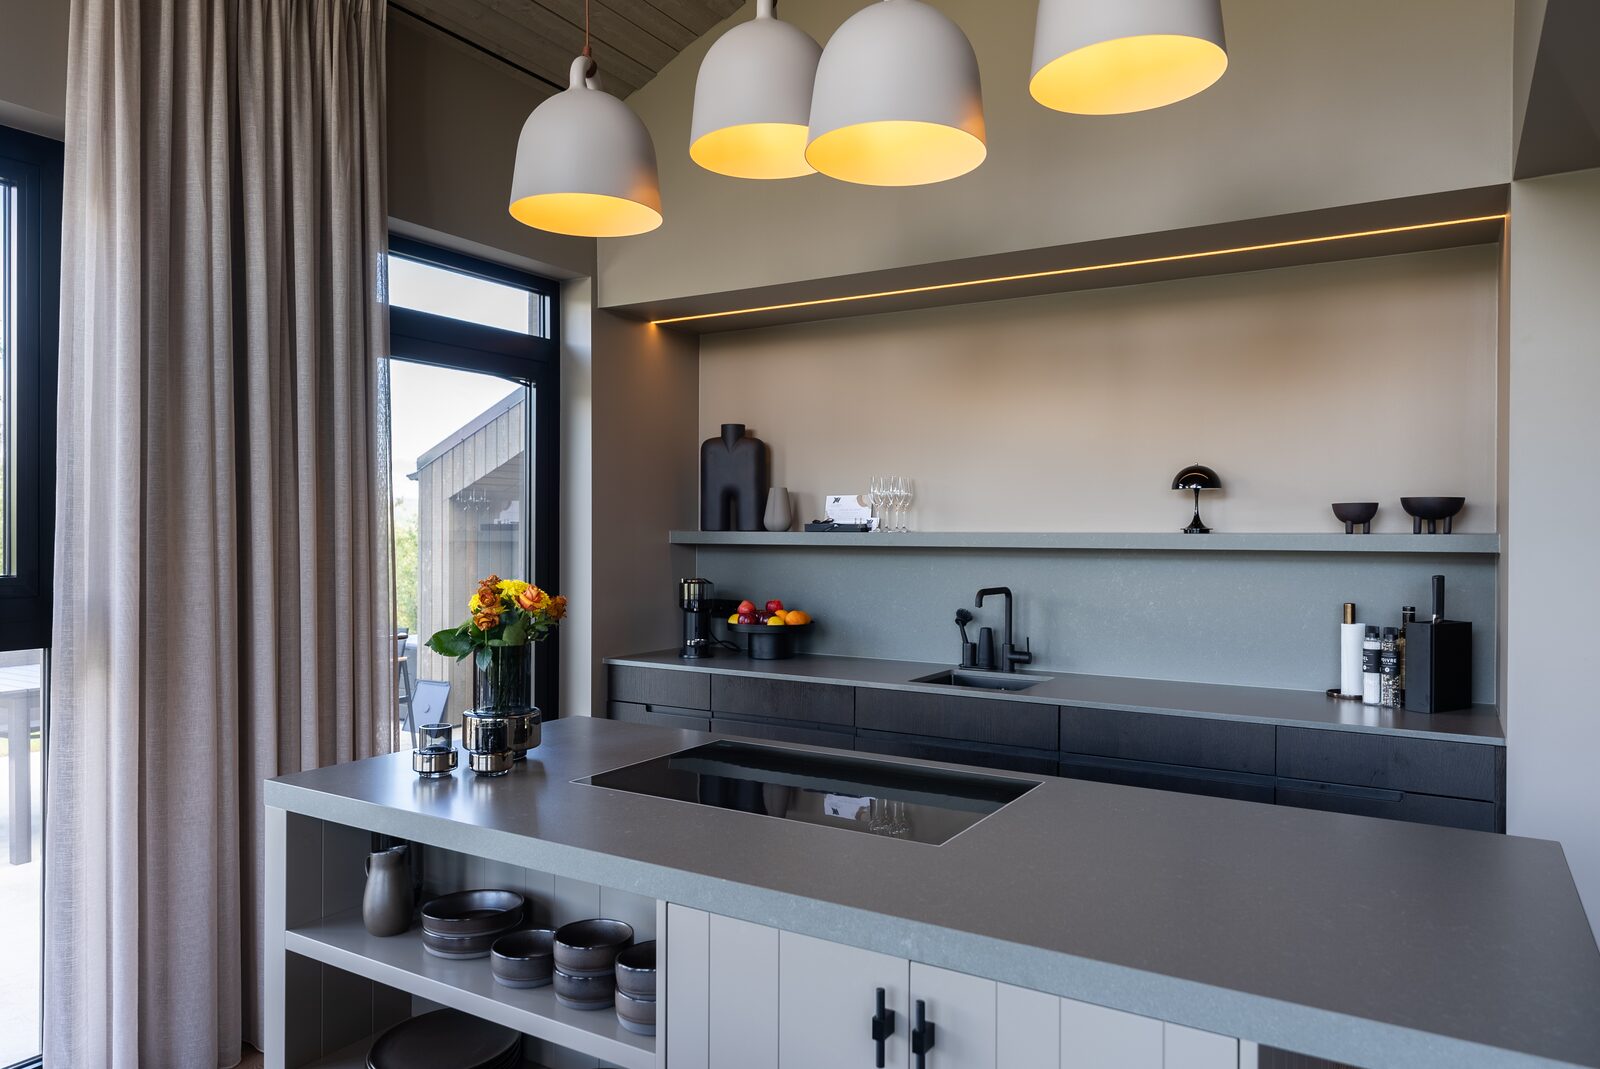
Miele cooking appliances, dishwasher and wine cooler, a Liebherr fridge freezer, and everything from morning coffee to dinner for seven.
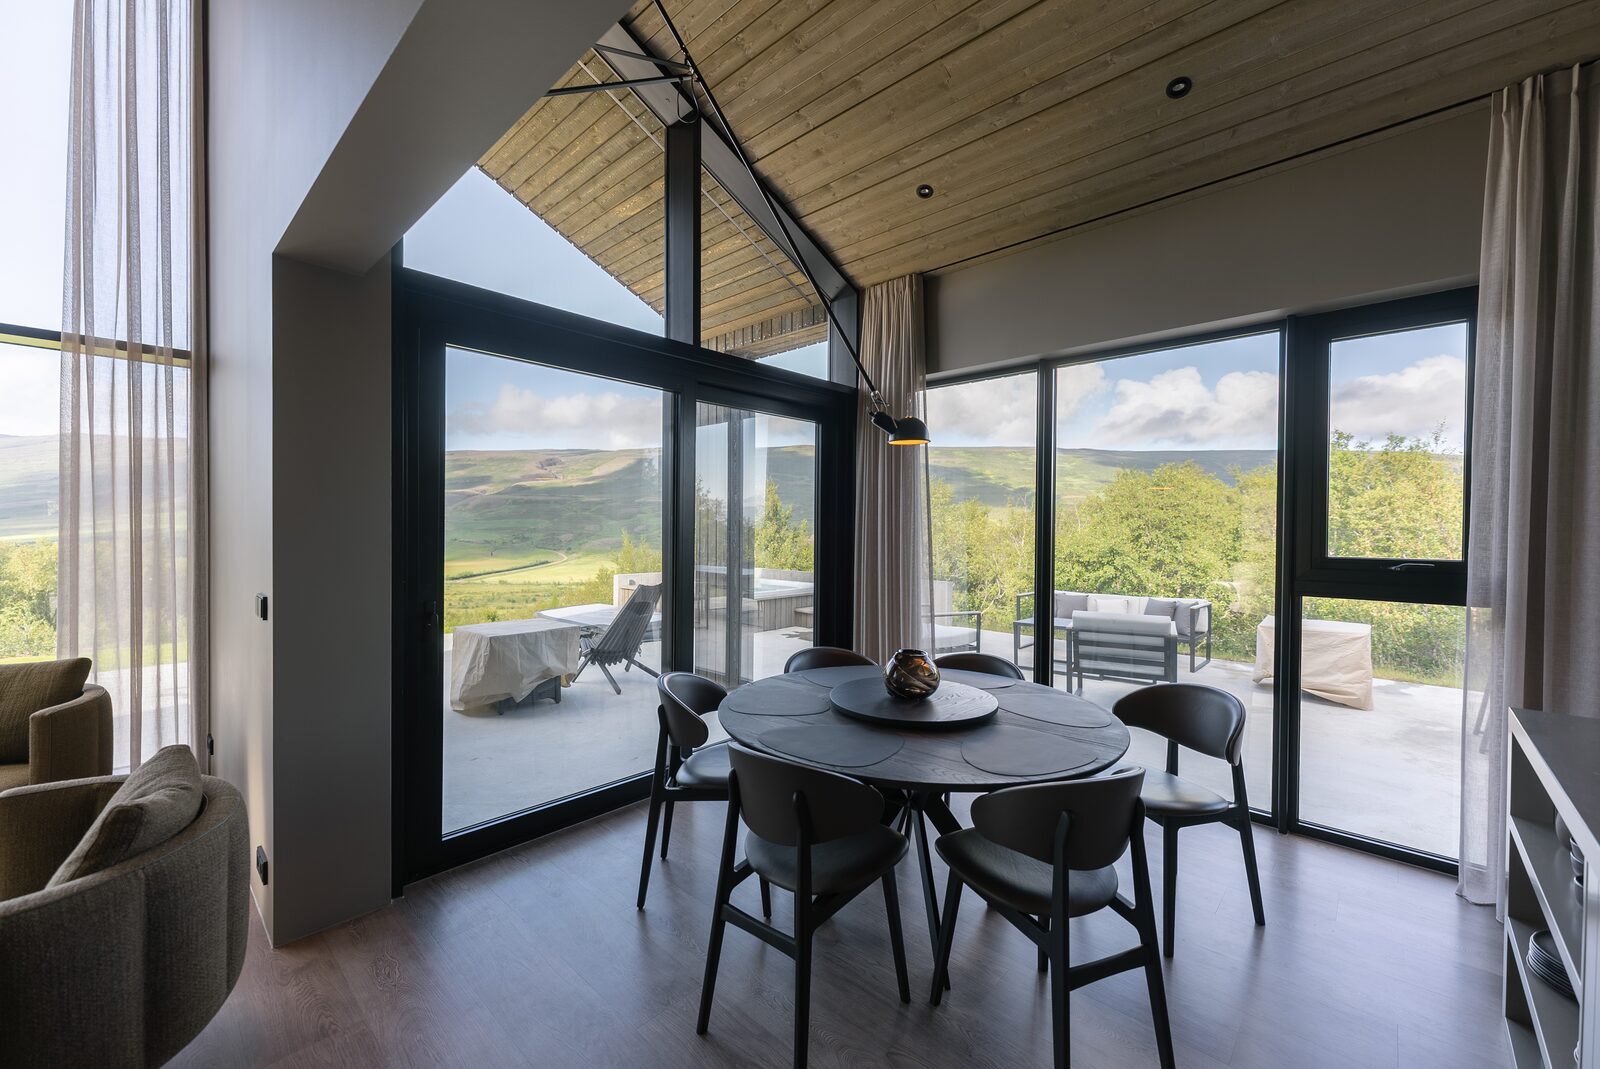
Open to the kitchen on one side and the living room on the other.
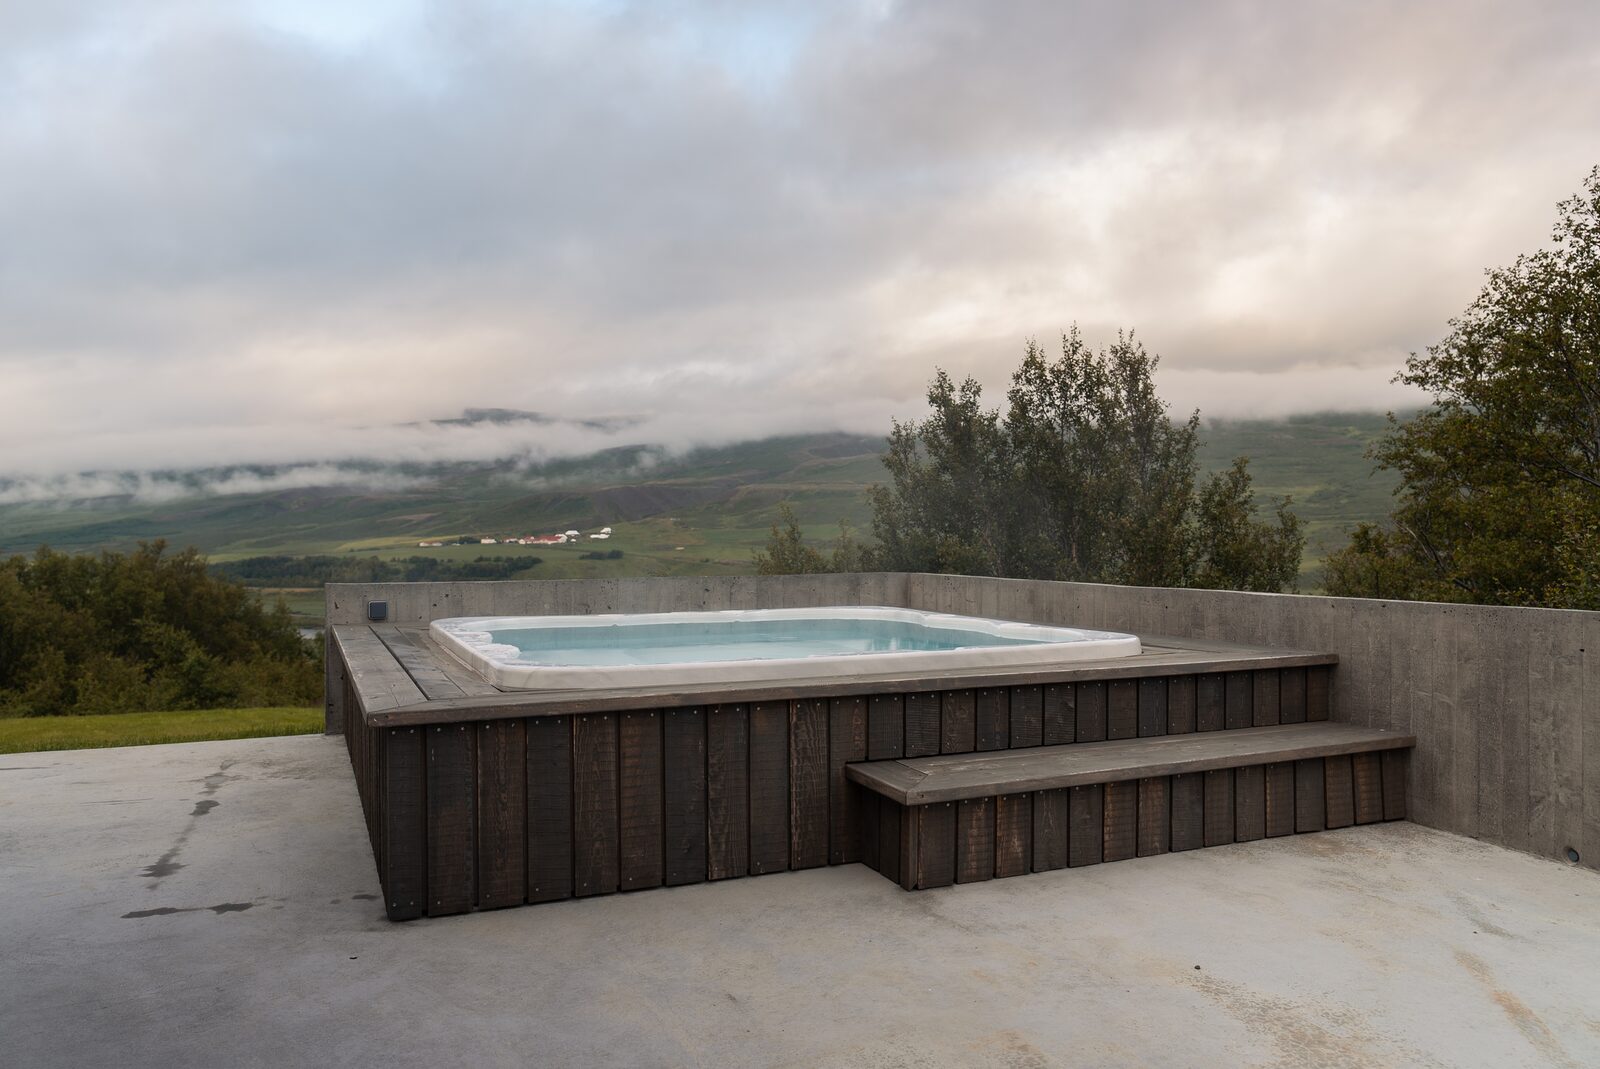
Straight out of the living room. Lounge seating, a dining table and a Napoleon barbecue, with the tub looking down the valley.
Bedroom 121.1 m²
King bed. Your upstairs retreat, with an open wardrobe, seating bench and TV for an easy evening in.
Floor plans
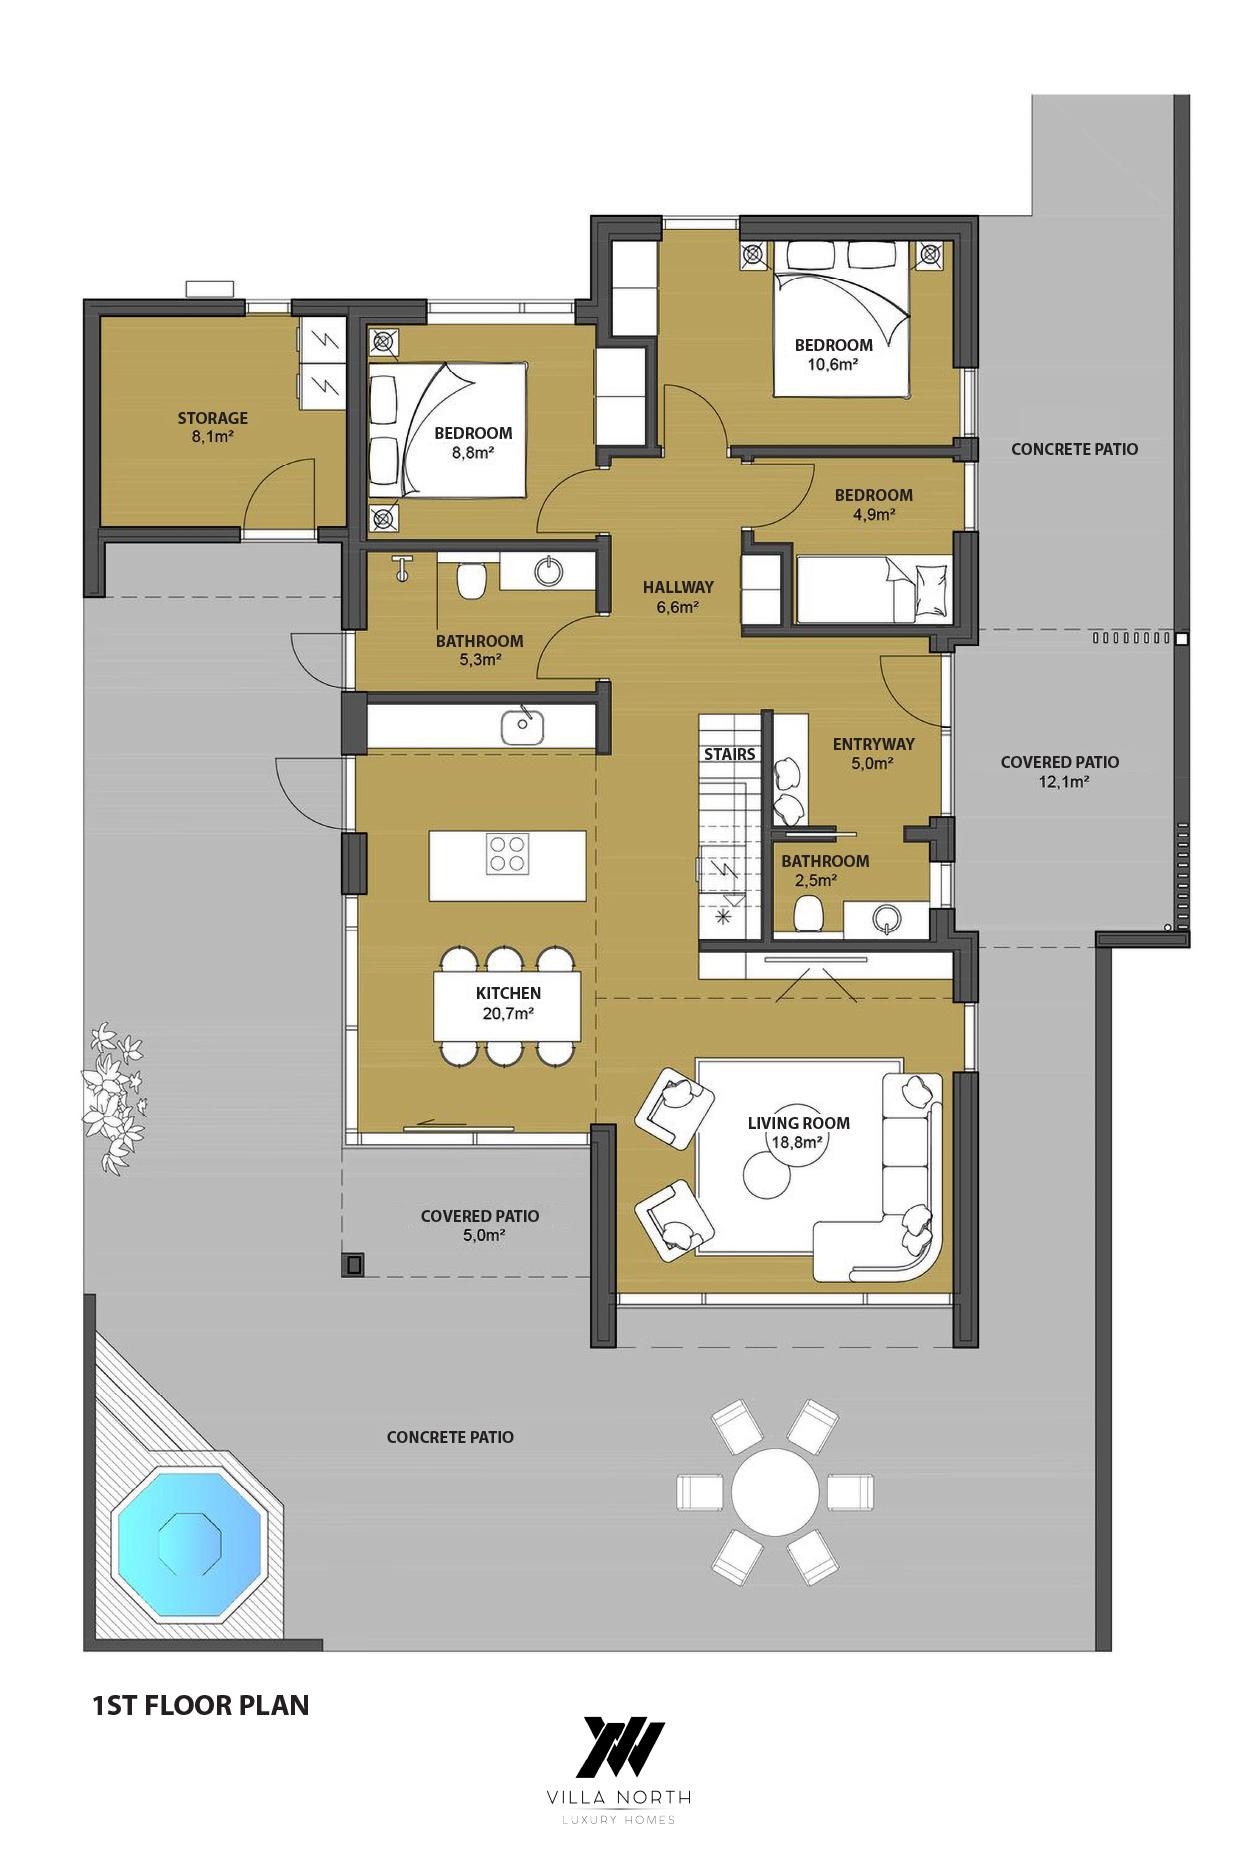
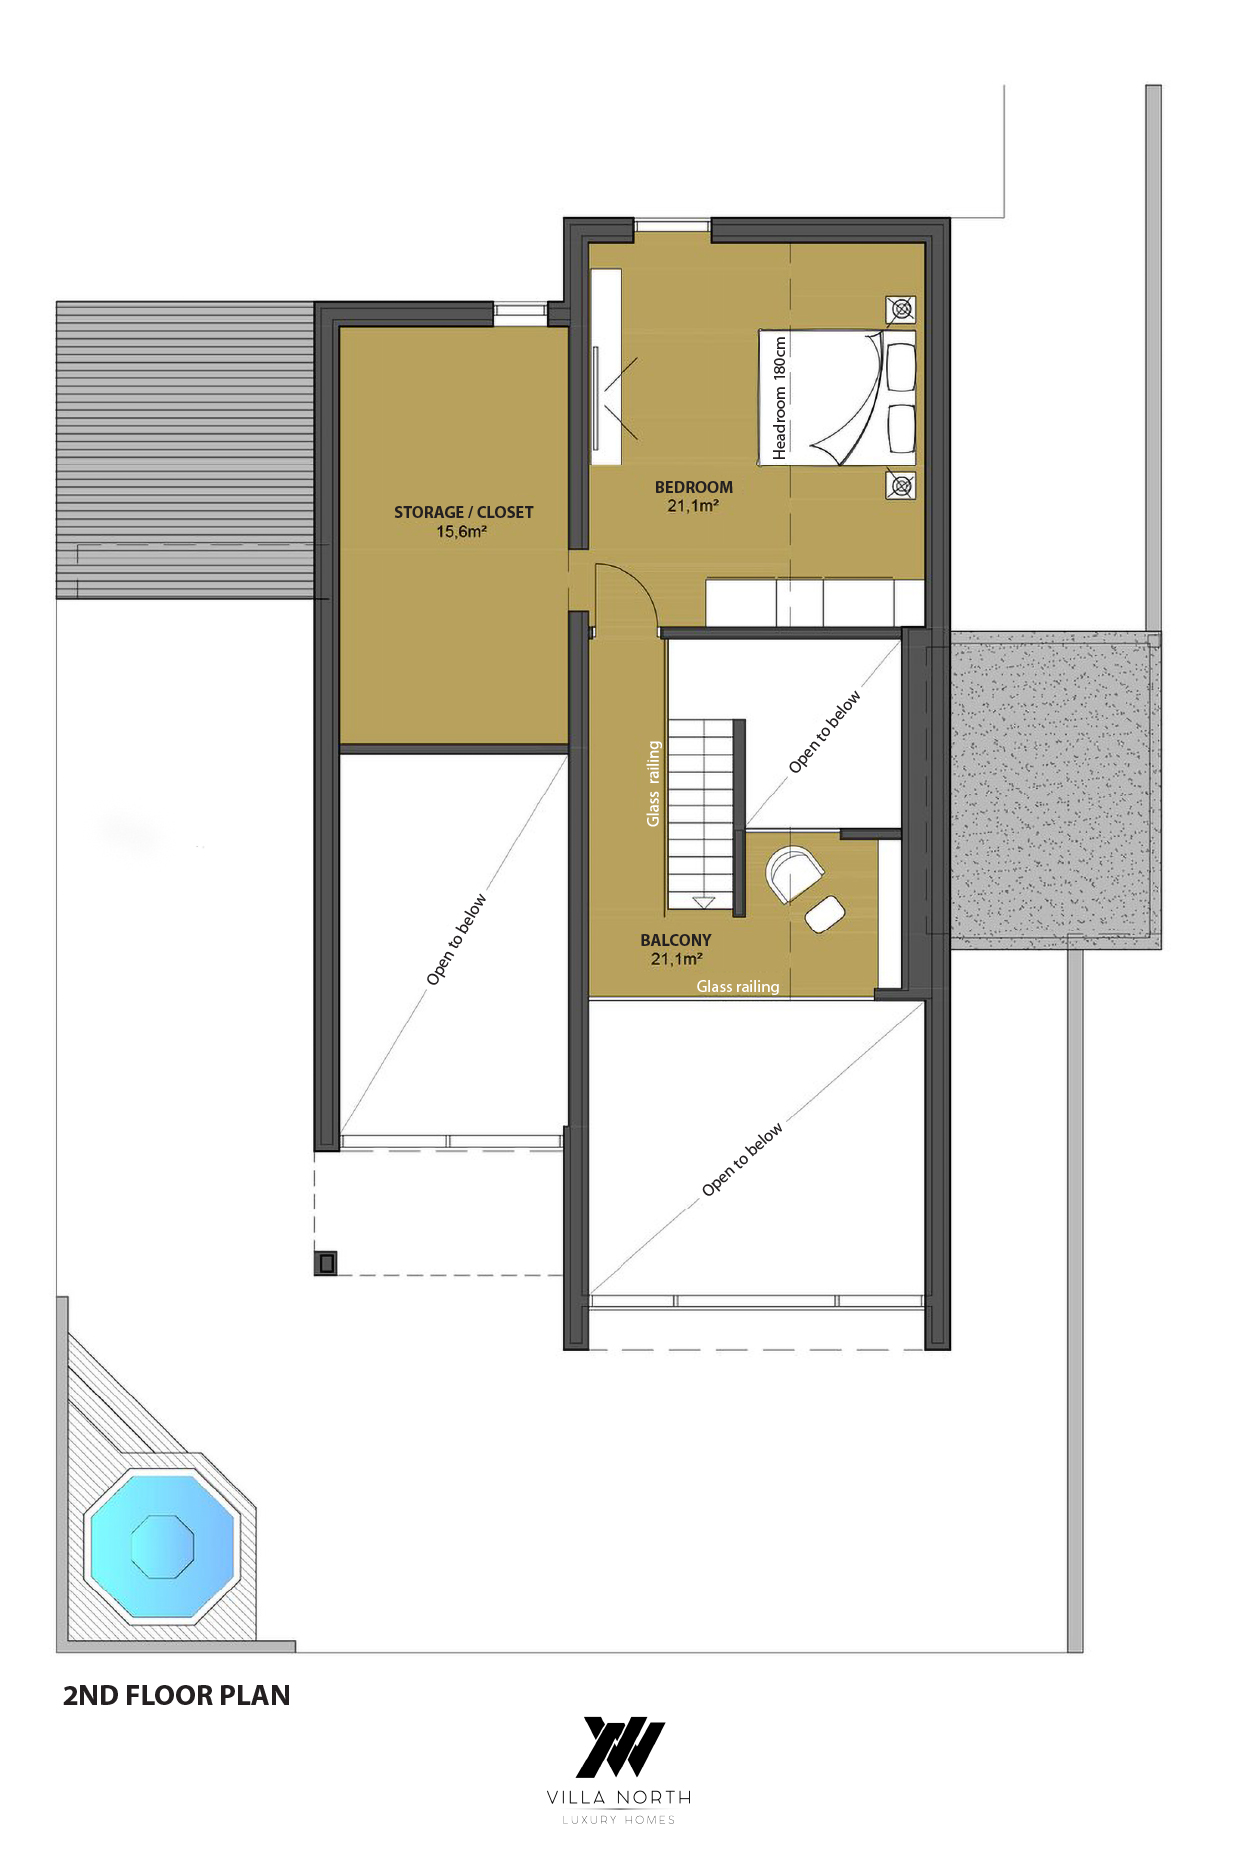
Downstairs: the kitchen, dining and living room, three bedrooms, the bathroom and the WC. Upstairs: the main bedroom and the side room, beside a balcony that looks down into the living room.
Bathroom and WC
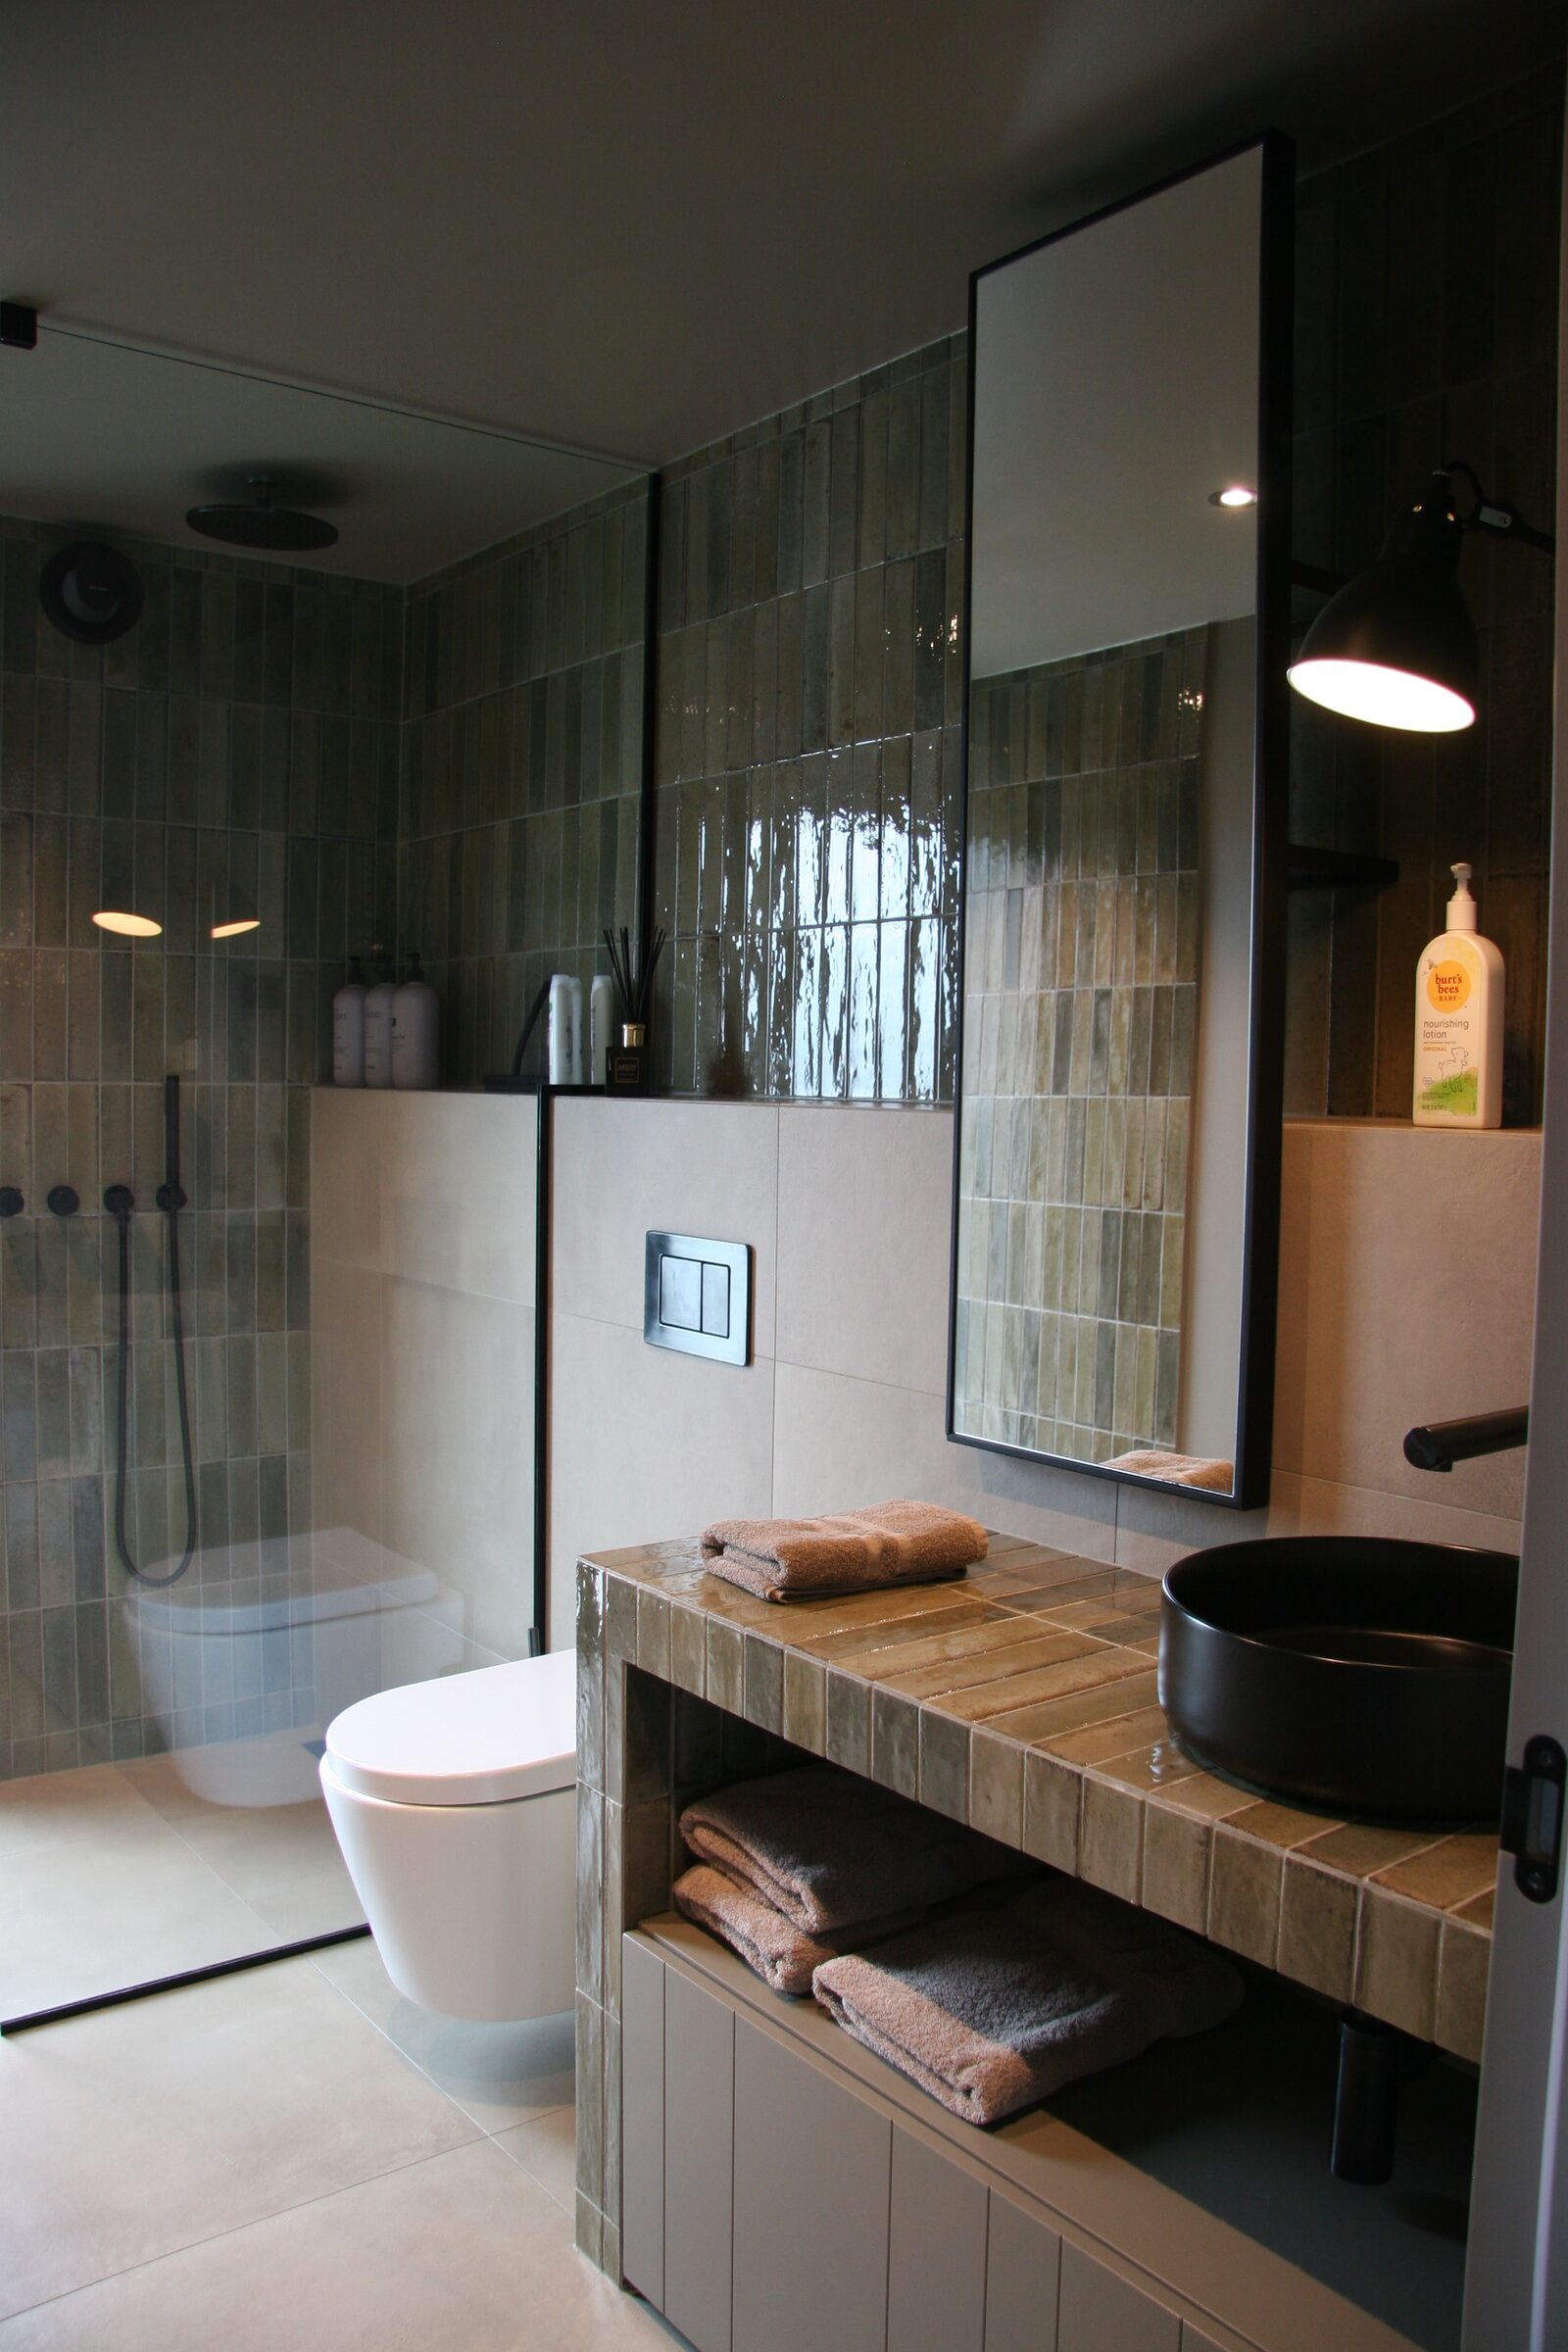
Bathroom5.3 m²
Toilet and shower. Icelandic natural toiletries, hair dryers, towels, bath mats and robes.
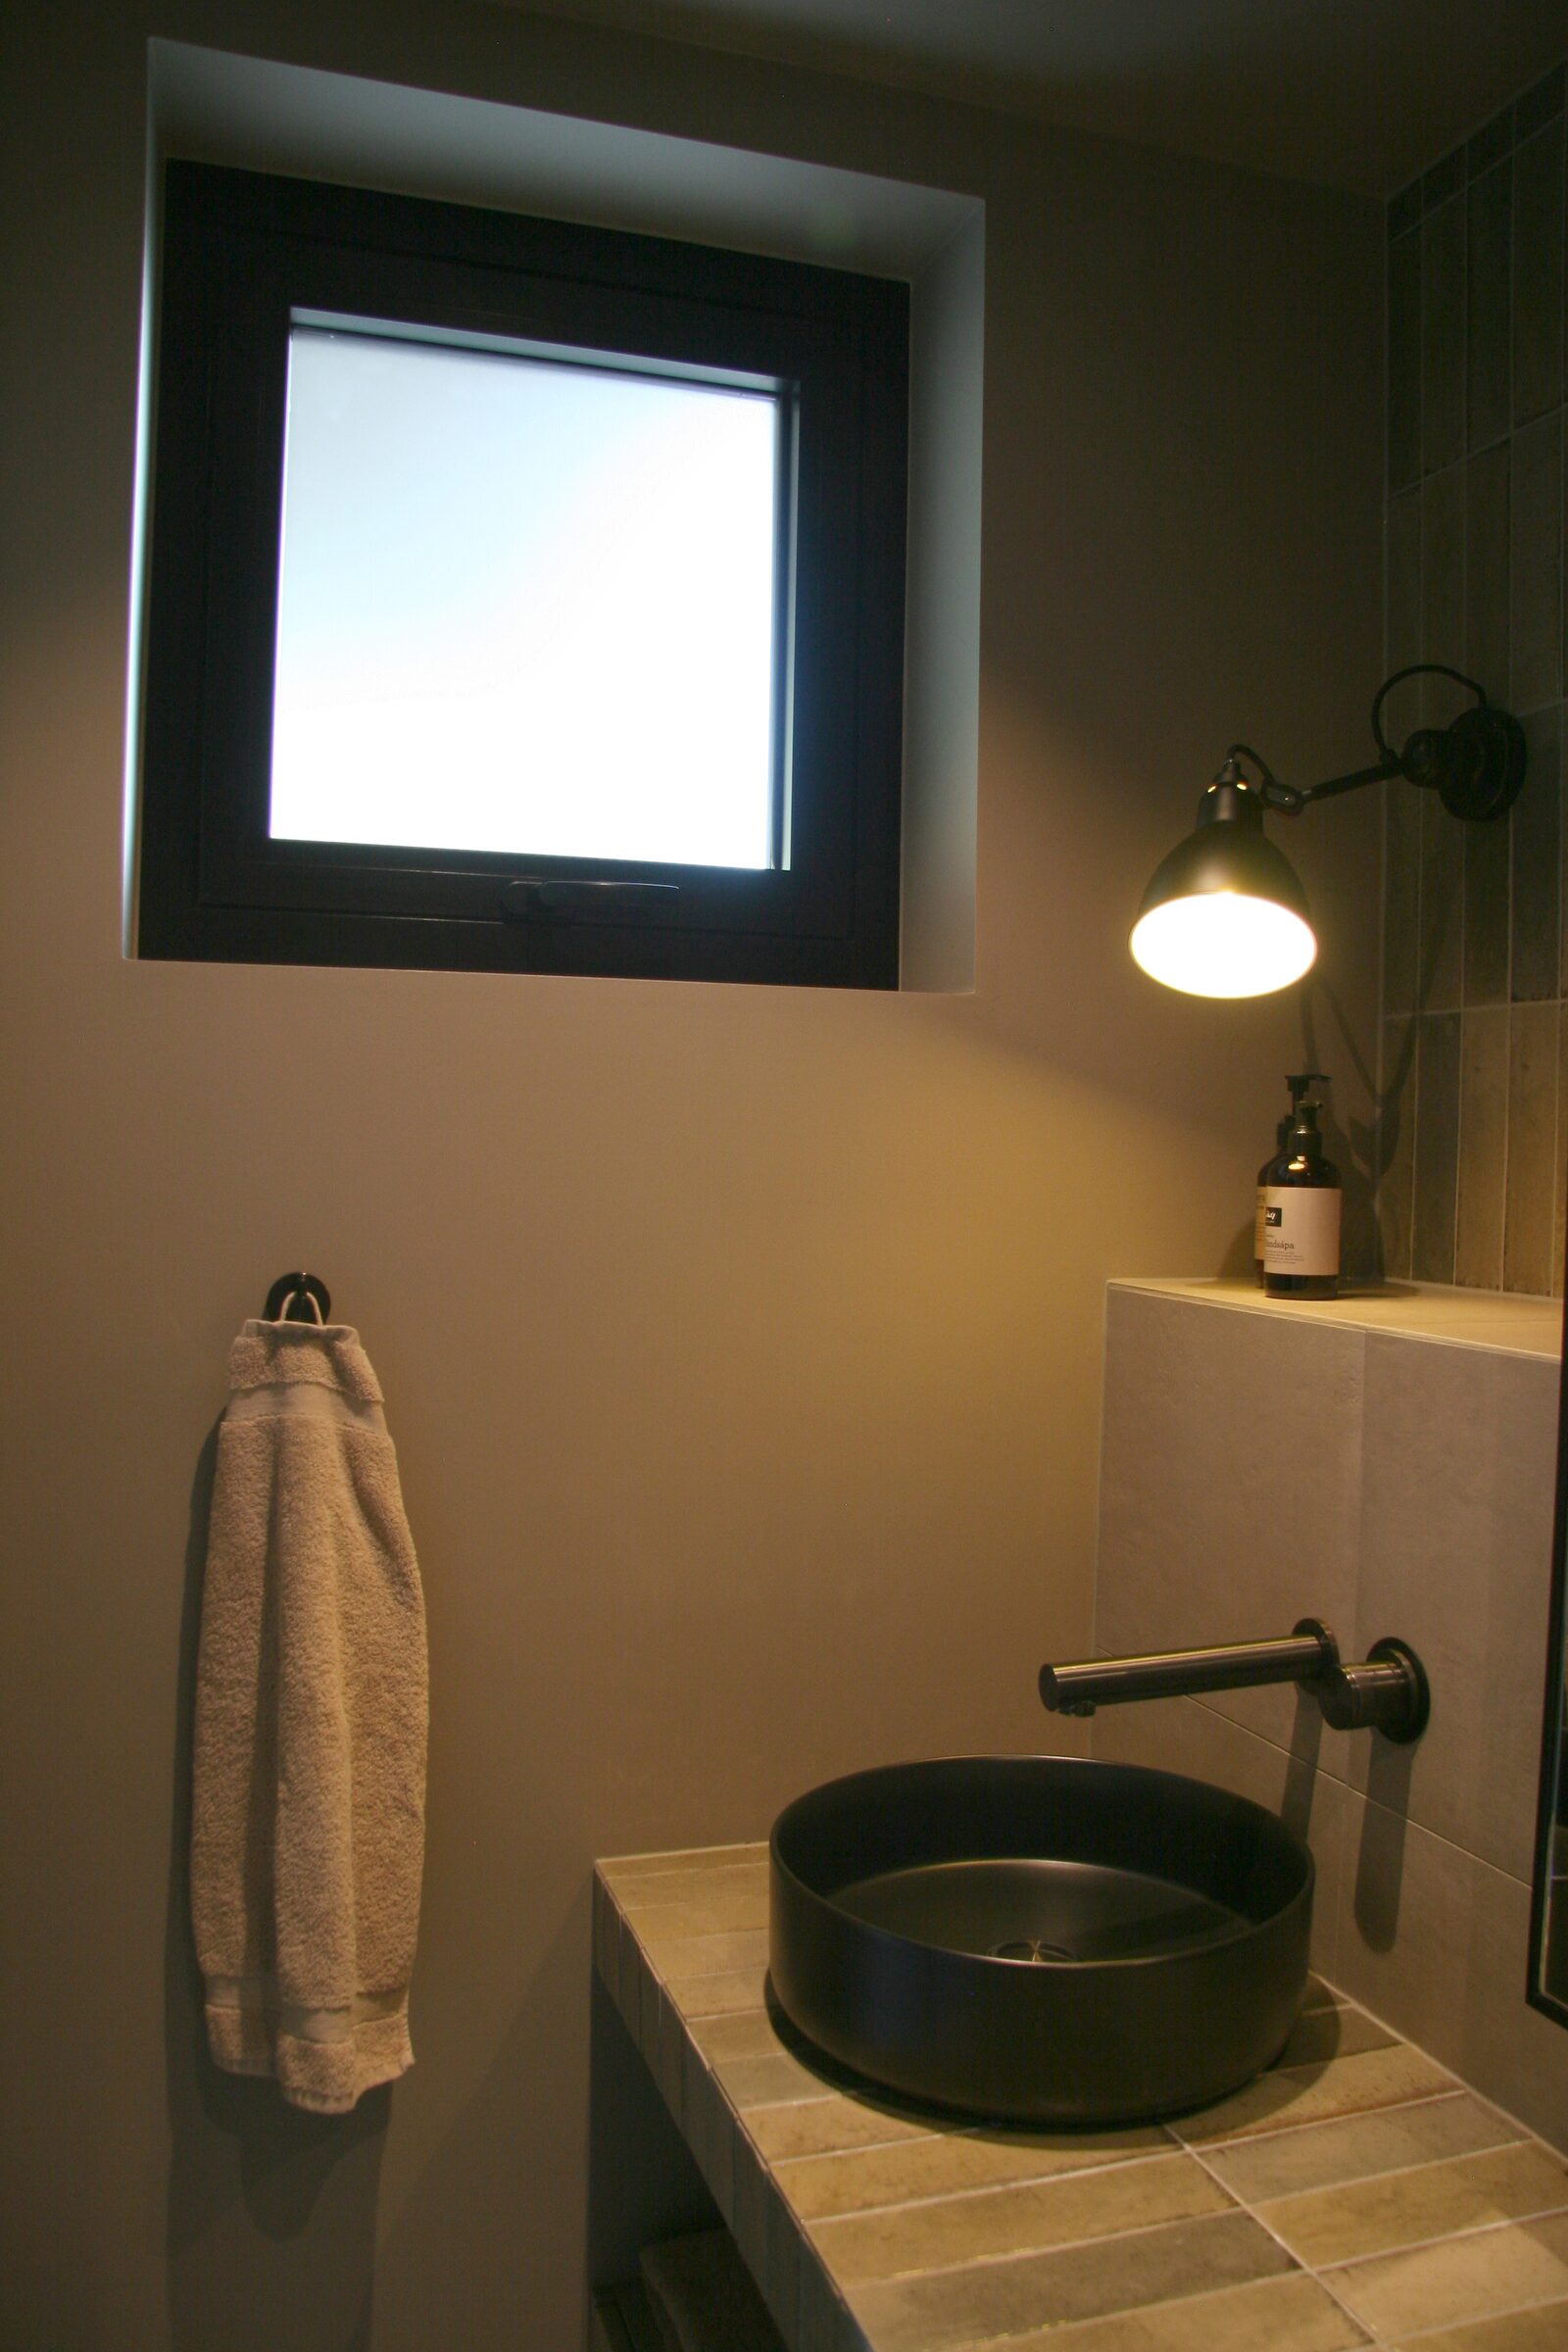
Extra toilet2.5 m²
Toilet and basin. A convenient separate WC off the hall, with its own basin.